
Room planner
Choose a room to test furnishing ideas
Pick a room close to yours, then lay pieces out to scale and see what fits. Everything is drawn from the published dimensions.
- Small living room3.0 × 3.0 mA flat or a study. Takes a two-seater and a chair.
- Family living room4.5 × 3.6 mThe common size. A three-seater, a chair and a table.
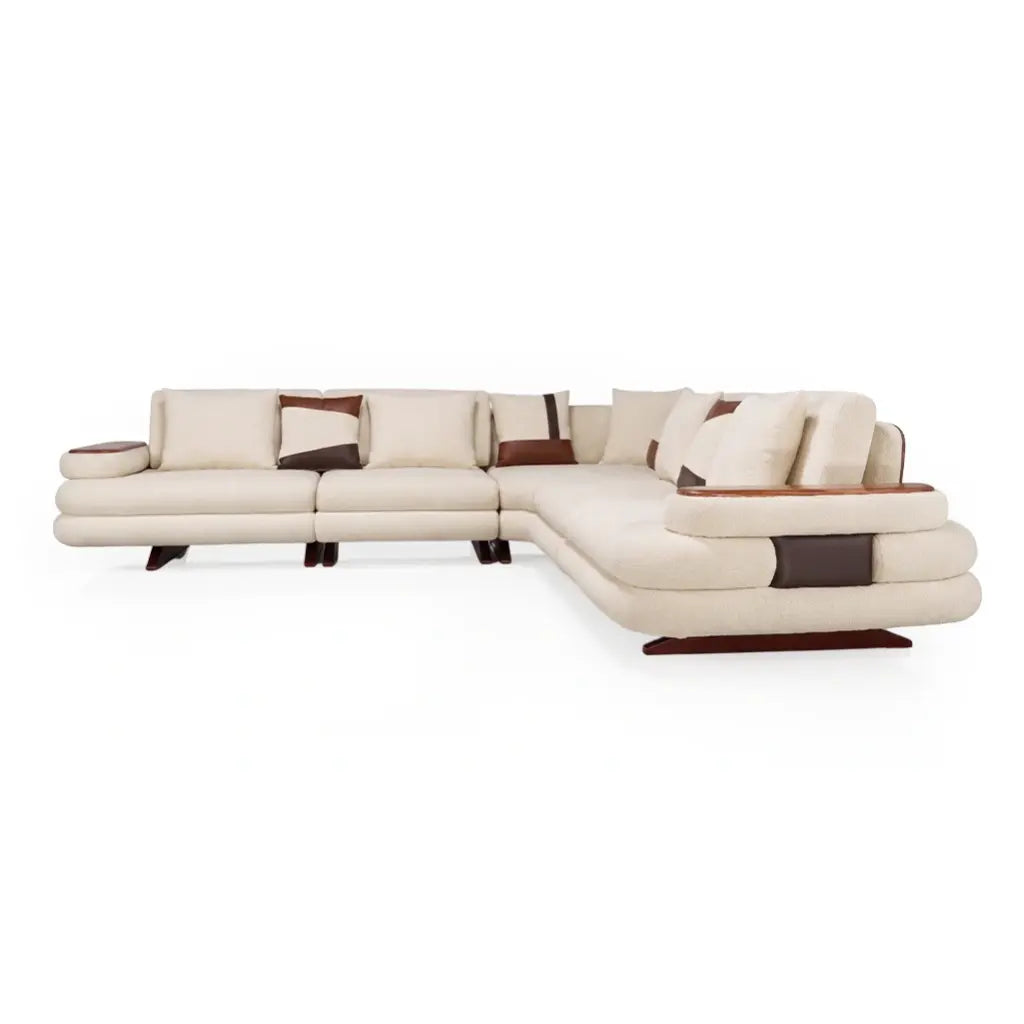
- Open living space6.0 × 4.5 mRoom for an L-shape, or two seating groups.
- More rooms coming soonCustom sizes, and rooms with windows and doors.